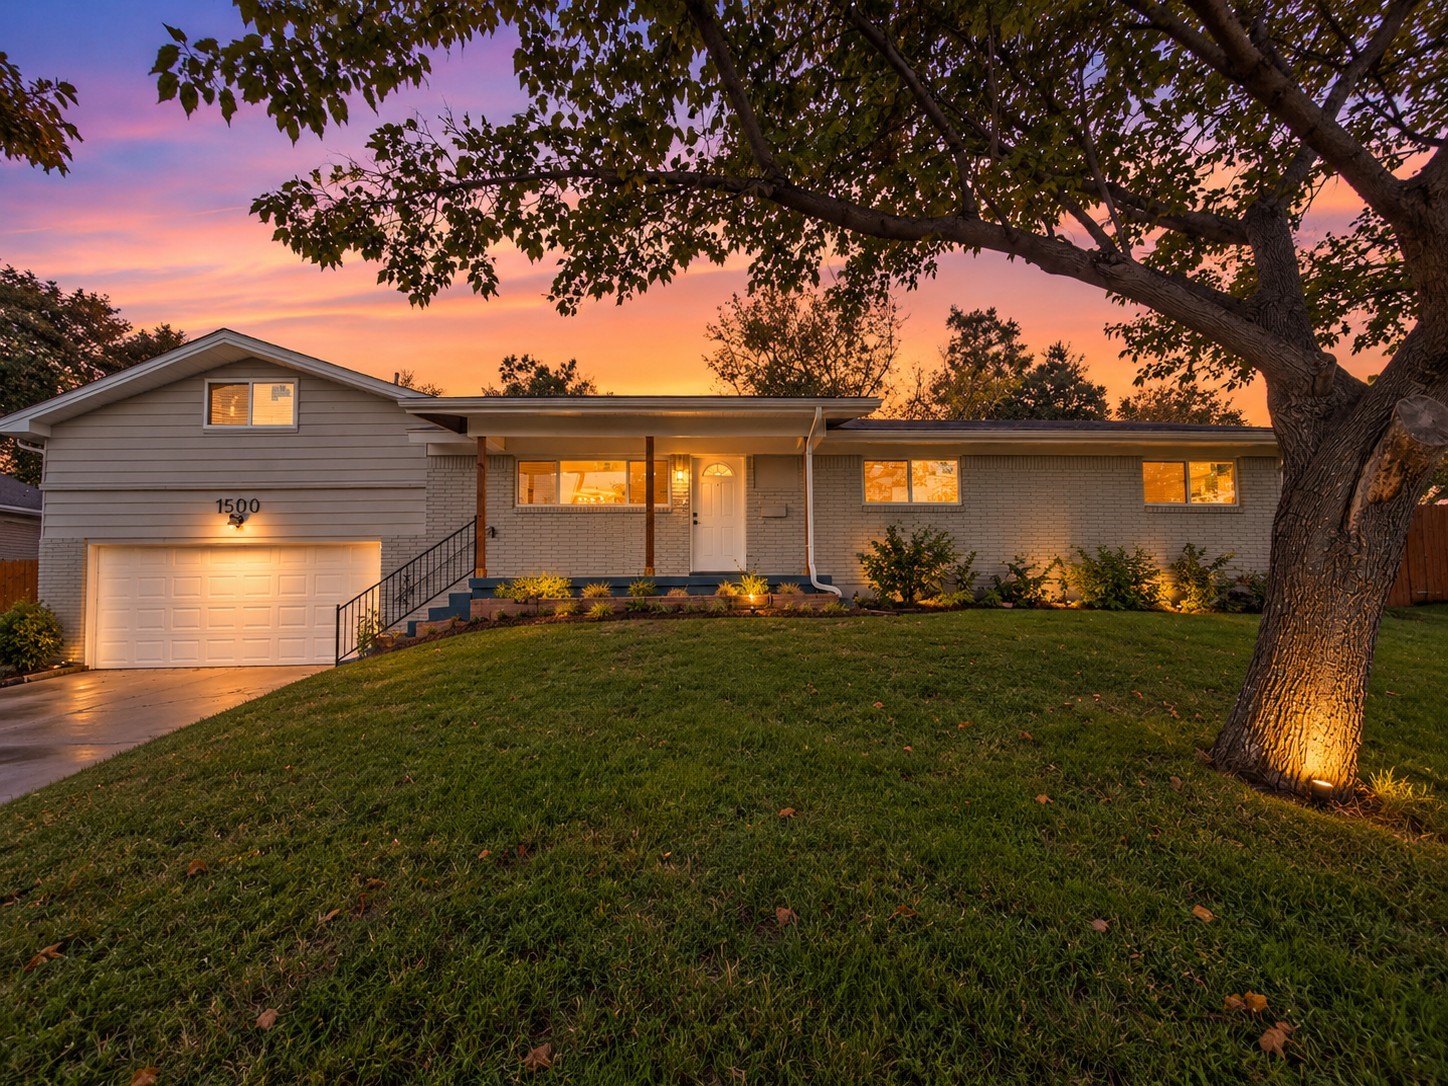
Brick-and-stone home with a three-car garage, curved driveway, and flowering trees at sunset.
Double-height living room with tall windows, hardwood floors, and a carpeted staircase.
Kitchen with ornate white cabinets, dark island, granite counters, and stainless steel appliances.
Dining room with a long wood table, china cabinet, tall windows, and geometric chandelier.
Furnished living room with a brick fireplace, large curtained windows, white sofa, and patterned armchairs.
Living room with a white fireplace, curtained windows, beige carpet, and a ceiling fan.
Home entrance with an arched wooden door, pale stone facade, and neatly trimmed shrubs.
Bathroom with a long vanity, oversized mirrors, pedestal sink, and glass-enclosed tiled shower.
Two-story foyer with a sweeping staircase, polished hardwood floors, and an arched glass-paneled front door.
Empty living room with hardwood floors, arched doorways, and tall windows with woven shades.
Dining room with a long wood table beneath a geometric chandelier, opening to a white kitchen and brick fireplace.
Dining room with a dark wood table, geometric chandelier, and open view to the kitchen and staircase.
Dining room with a dark wood table, china cabinet, tall windows, and geometric chandelier.
Kitchen with a large black sink, distressed white cabinetry, and an open view toward a brick fireplace.
Kitchen with white paneled cabinets, a large gas cooktop, and a tiled backsplash beside a brick fireplace.
Kitchen with a dark-topped island, cream cabinetry, and warm wood floors.
Kitchen with cream cabinetry, dark island, granite counters, and hardwood floors.
Living room with a brick fireplace, tall windows, cream sofa, and patterned armchairs.
Furnished living room with patterned armchairs, a white sofa, and tall windows with blinds.
Carpeted bedroom with a wood ceiling fan, ornate dresser, wardrobe, and open doors to a bright bathroom.
Bathroom with a soaking tub beneath a glass-block window and a long pale wood vanity.
Home office with a vaulted wood-beam ceiling, shuttered window, and small desk.
Bathroom with a pedestal sink, toilet, ornate round mirror, and shower with a plaid curtain.
Foyer with a carpeted staircase, dark balusters, hardwood floors, and an arched opening to a brick fireplace.
Furnished bonus room with a vaulted ceiling, ceiling fan, and beige carpet.
Carpeted room with a sloped ceiling, skylight, ceiling fan, and built-in cabinet with television.
Empty room with dark red walls and patterned carpet beneath a ceiling light.
Furnished bedroom with a tray ceiling, curtained windows, white dresser, and black metal bed.
Bathroom with a white paneled vanity and mirror beside a separate tiled toilet and shower area.
Furnished bedroom with pale blue walls, a tray ceiling, and curtained windows.
Bathroom with a white shower curtain, tiled floor, toilet, and doorway view of a vanity.
Covered balcony overlooking leafy trees and rooftops.
Covered patio with a stone fireplace, exposed timber beams, and views of the fenced yard.
Covered patio with exposed timber beams, stone columns, and round dining table beside a tree-shaded yard.
Backyard patio with a covered brick fireplace, stone path, mature trees, and wooden privacy fence.
Brick home’s shaded backyard with a broad lawn, mature trees, and a covered patio with stone chimney.
Backyard patio with wicker seating around a stone fire pit beneath mature trees, beside the brick house.
Brick home and stone chimney behind a broad lawn and mature trees at sunset.
Two-story home floor plan with labeled rooms, dimensions, and a large first-floor garage.
VIEW PHOTOS
$685,000

1009 Crestview Drive

4 Beds 4 Baths 3,289 Sq.Ft. 10,715.76 Sq.Ft.

Description

Stunning Hilltop Home with Breathtaking Views! Perched high on a hill, this spacious gem showcases incredible views of Fort Worth's skyline by day and sparkling lights by night. With two living areas and dining spaces on the main level, plus a gameroom and media room upstairs, there's plenty of room to entertain. The primary bedroom and a versatile guest bedroom (which can be used as a study) are conveniently located on the main floor. The kitchen features a large breakfast bar, perfect for casual dining. Don't miss the upstairs balcony off the second bedroom, ideal for enjoying sunsets. Additional highlights include a 3-car garage and a serene outdoor living space for your morning coffee. This unique home in Bedford won't last long--see it TODAY before it's SOLD!

Share Property

Location

1009 Crestview Drive, Bedford, TX 76021

Status

For Sale

Property Amenities

Interior
Laundry room Washer Hookup, Electric Dryer Hookup
Fireplace Family Room, Gas Log, Gas Starter, Primary Bedroom, Metal, Outside, Wood Burning
Appliances Dishwasher, Electric Oven, Gas Cooktop, Disposal, Microwave, Vented Exhaust Fan
Flooring Carpet, Ceramic Tile, Wood
Total Bedrooms: 4
Other Interior Features Wet Bar, Cable TV
Area & Lot
Lot Area 10,715.76 Sq.Ft.
Living area 3,289 Sq.Ft.
MLS® ID 20692530
Year Built 1999
School District Hurst-Euless-Bedford ISD
High School Bell
Elementary School Bedfordhei
Architecture Styles Traditional, Detached
Type Residential
Status For Sale
Exterior
Stories 2
Pool None
Air conditioning Central Air, Ceiling Fan(s), Electric
Heat type Central, Natural Gas
Water Source Public
Garage Space 3
Sewer Public Sewer
Other Exterior Features Balcony, Fire Pit, Rain Gutters
Parking Garage Faces Front, Garage Faces Side
Lot Features Back Yard, Interior Lot, Lawn, Landscaped, Subdivision, Sprinkler System, Few Trees
Roof Composition
Finance
Sales Price $685,000
Double-height living room with tall windows, hardwood floors, and a carpeted staircase.

Schedule a Showing

I would love to show you this beautiful property. Please select your preferred date and time below. I will be in touch shortly to confirm your appointment.

Schedule a Showing

I would love to show you this beautiful property. Please select your preferred date and time below. I will be in touch shortly to confirm your appointment.

Thank you for your interest in 1009 Crestview Drive, Bedford, TX 76021. We are reviewing your request and will be in touch shortly!

Mortgage Calculator

Estimate your monthly mortgage payment, including the principal and interest, property taxes, and HOA. Adjust the values to generate a more accurate rate.

All estimates are provided for informational purposes only. Actual amounts may vary.
$0,000 Your Payment 20 15 65
$0,000 Your Payment

Work With Teona

Teona Harris is dedicated to helping you find your dream home and assisting with any selling needs you may have. Contact Teona today to start your home searching journey!