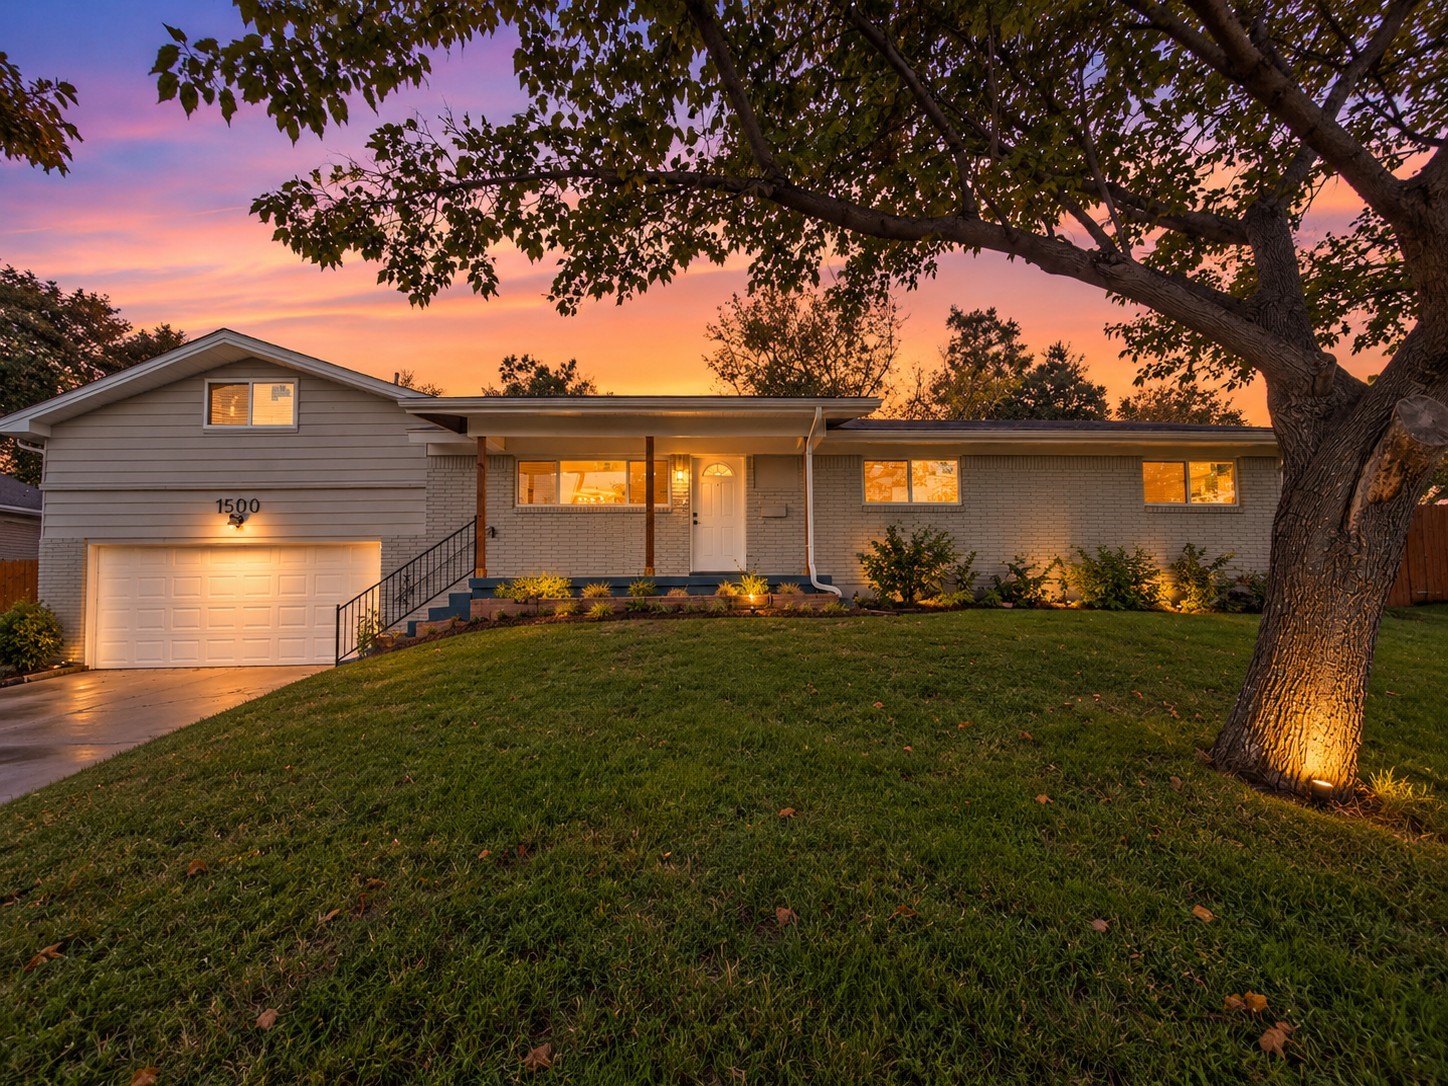
White home with a gray hipped roof, arched entry, landscaped shrubs, and a broad green lawn.
Home with an arched entry and bay windows, framed by autumn trees beside a curved driveway.
White brick home entrance with dark double doors, white columns, and trimmed hedges.
Entry foyer with black double doors, an arched transom, and hardwood floors.
Bright living room with a decorative column, hardwood floors, and large windows overlooking greenery.
Dining room with a glass-top table, black chairs, plantation shutters, and geometric pendant chandeliers.
Bright home office with built-in white desk, tall shuttered windows, and a glass table.
Staged living room with tall windows overlooking a pool and leafy yard.
Open living room with a white sofa, blue cushions, wood floors, and black double entry doors.
White kitchen with a large island, pendant lights, and tall windows overlooking greenery.
White kitchen with a large stone island, glass-front cabinets, and stainless steel refrigerator.
Kitchen with a large white island, stainless steel appliances, and veined marble backsplash.
Open-plan dining and living room with a turquoise sofa and large windows overlooking a pool.
Bright white kitchen with a large island, three bar stools, stainless steel appliances, and warm wood floors.
Living room with a stone fireplace, green sectional sofa, and large windows.
Bedroom with a fireplace, teal chairs, and windows overlooking a swimming pool.
Furnished bedroom with a tray ceiling, black ceiling fan, and hardwood floors.
Walk-in closet with white built-in shelves and a central drawer island.
Bathroom with an L-shaped double vanity, dark cabinets, white counters, and brass fixtures.
Bright bathroom with a freestanding tub beneath an arched window and a tiled walk-in shower.
Carpeted living area with a ceiling fan, patterned bench, and adjoining white cabinetry.
Bathroom with a gold-framed tiled shower and white vanity with marble-look countertop.
Empty carpeted bedroom with two paneled doors and a ceiling fan.
Bathroom vanity with a marble-look counter, black faucet, and large black-framed mirror.
Bathroom with a white vanity and black fixtures beside a bathtub, with large gray hexagonal floor tiles.
Bathroom with a white vanity and large mirror beside a toilet alcove with dark hexagonal floor tile.
Empty carpeted bedroom with white blinds, double closet doors, and a ceiling fan.
Covered patio with white brick walls, a ceiling fan, and two wicker chairs by large windows.
Backyard swimming pool with a raised spa, stone wall, and mature trees.
Backyard with a fenced swimming pool, broad lawn, and mature trees.
Backyard with a broad lawn, mature trees, and a pool partly visible through the landscaping.
Aerial view of a white house with a gray roof, gated driveway, and autumn trees.
Aerial view of a house with a curved driveway and backyard swimming pool.
Existing ground-floor plan with four bedrooms, a master suite, living areas, study, covered patio, and two-car garage.
Existing second-floor plan highlighting a game room, bathroom, closet, and stairs.
White brick house with a broad gray roof, arched entry, and landscaped lawn beneath autumn trees.
VIEW PHOTOS
$1,540,000

427 Marshall Road

5 Beds 4 Baths 4,158 Sq.Ft. 19,906.92 Sq.Ft.

Description

Stunning Custom Renovation - Every Detail Exudes Designer Excellence! Prepare to be captivated by this extraordinary home, meticulously transformed with a great floor plan. Four bedrooms on main floor, feels and lives like a one story. The moment you arrive, the impeccable craftsmanship and grand ceiling. Step inside to discover an exceptional open floor plan, boasting a rare sense of space and style. The kitchen opens to the main living area for great flow during entertaining. The main level showcases 4 bedrooms and 3 bathrooms. On the second level, you'll find a delightful game room or an additional bedroom. With 4,158 sqft of total living space under HVAC, you'll have all the room you need to create lasting memories with your loved ones.
MUST SEE ATTACH AND PLANS FOR POTENTIAL TO ADD 1409 Sq. Ft.
Buyer has included a home warranty!!!!

Share Property

Location

427 Marshall Road, Southlake, TX 76092

Status

For Sale

Property Amenities

Interior
Fireplace Bedroom, Family Room
Appliances Built-In Gas Range, Built-In Refrigerator, Dishwasher, Gas Cooktop, Disposal, Gas Water Heater
Flooring Carpet, Hardwood, Tile
Total Bedrooms: 5
Other Interior Features Chandelier, Decorative/Designer Lighting Fixtures, Granite Counters, Kitchen Island, Open Floorplan, Natural Woodwork, Walk-In Closet(s), Wired for Sound
Area & Lot
Lot Area 19,906.92 Sq.Ft.
Living area 4,158 Sq.Ft.
MLS® ID 20641329
Year Built 2000
School District Carroll ISD
High School Carroll
Elementary School Walnut Grove
Architecture Styles Traditional, Detached
Type Residential
Status For Sale
Exterior
Stories 2
Pool Gunite, Heated, In Ground, Pool, Pool/Spa Combo, Waterfall, Community
Air conditioning Central Air, Ceiling Fan(s), Electric, Gas, Multi Units
Heat type Central, Fireplace(s)
Water Source Public
Garage Space 3
Sewer Public Sewer
Other Exterior Features Rain Gutters
Parking Additional Parking, Circular Driveway, Epoxy Flooring, Gated, Garage Faces Side
Lot Features Back Yard, Interior Lot, Lawn, Landscaped, Sprinkler System, Few Trees
Roof Composition
Finance
Sales Price $1,540,000
HOA Fees $1,500 yearly
Home with an arched entry and bay windows, framed by autumn trees beside a curved driveway.

Schedule a Showing

I would love to show you this beautiful property. Please select your preferred date and time below. I will be in touch shortly to confirm your appointment.

Schedule a Showing

I would love to show you this beautiful property. Please select your preferred date and time below. I will be in touch shortly to confirm your appointment.

Thank you for your interest in 427 Marshall Road, Southlake, TX 76092. We are reviewing your request and will be in touch shortly!

Mortgage Calculator

Estimate your monthly mortgage payment, including the principal and interest, property taxes, and HOA. Adjust the values to generate a more accurate rate.

All estimates are provided for informational purposes only. Actual amounts may vary.
$0,000 Your Payment 20 15 65
$0,000 Your Payment

Southlake

This city is committed to promoting the health and wellness of its residents.

Work With Teona

Teona Harris is dedicated to helping you find your dream home and assisting with any selling needs you may have. Contact Teona today to start your home searching journey!