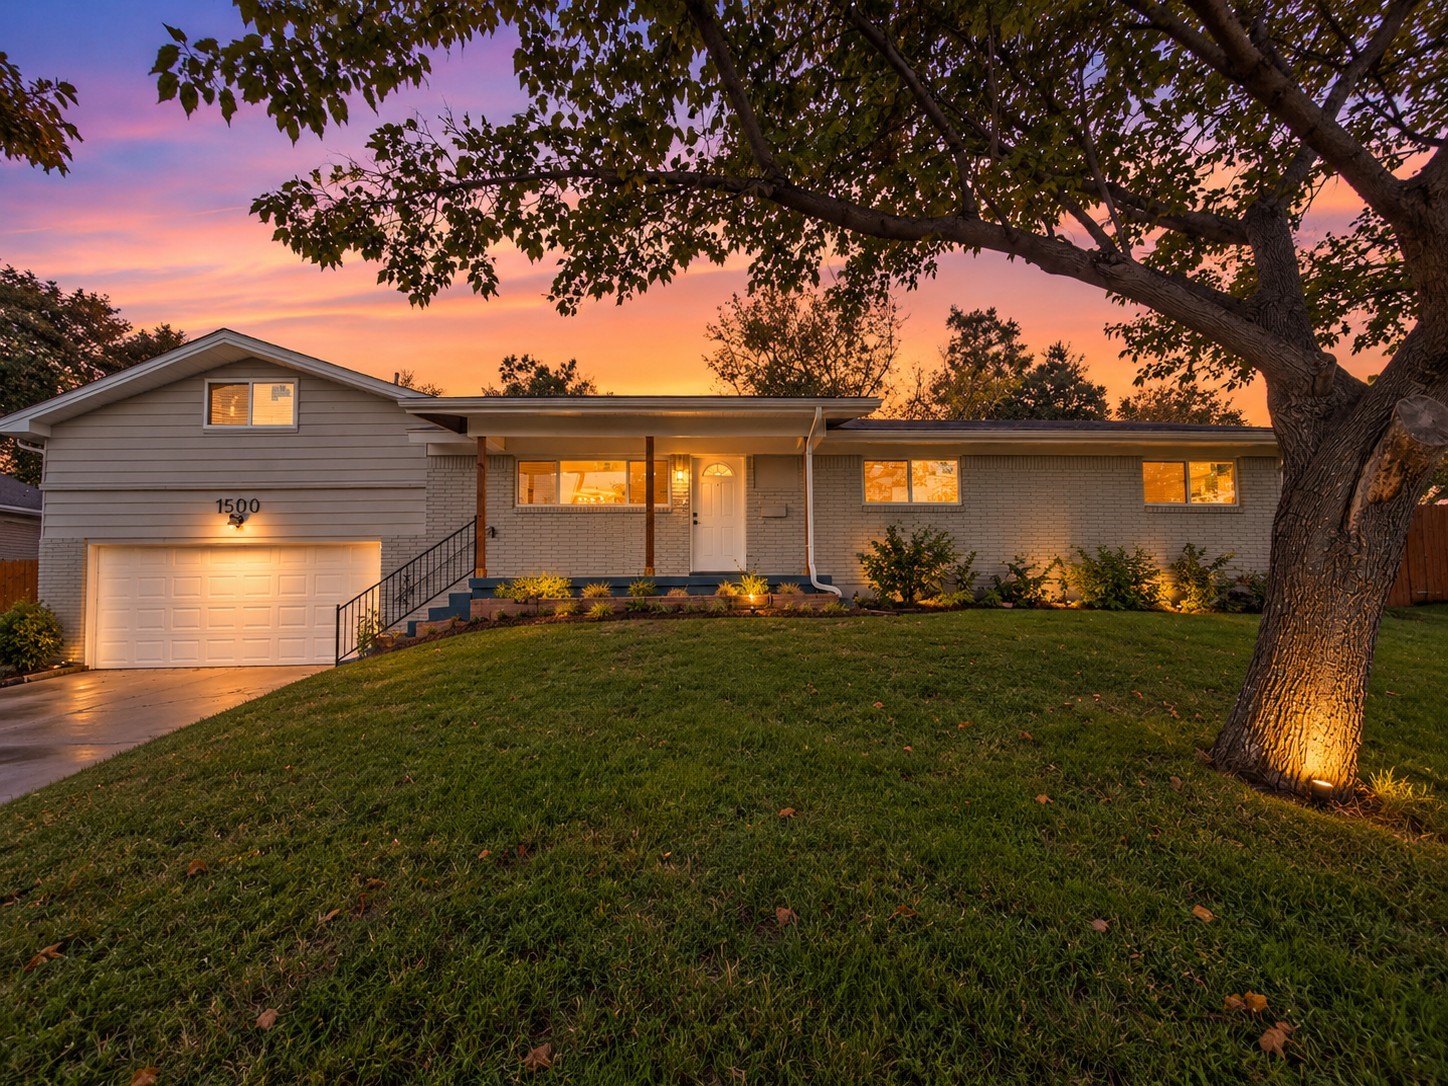
Stone-and-brick home with a multi-gabled roof, flowering shrubs, and a landscaped entrance walkway.
Open-plan living room and kitchen with a grand piano, fireplace, and hardwood floors.
Living room with a grand piano, fireplace, and polished hardwood floors.
Living room with hardwood floors, fireplace, grand piano, and an adjoining dining area.
Open-plan living room with a brown sectional, floral rug, wood floors, and kitchen beyond.
Kitchen with richly grained wood cabinets, granite counters, central island, and stainless steel appliances.
Kitchen with dark wood cabinets, granite island, and stainless steel appliances.
Kitchen with a large granite island, ornate wood cabinets, and a stainless steel range.
Spacious kitchen with a granite island, rich wood cabinetry, and stainless steel appliances.
Dining room with a wood table, ornate chandelier, tray ceiling, and tiled floor.
Living room with a three-window bay, built-in wood bench, upholstered chairs, and patterned rug.
Furnished bedroom with a four-poster bed, tall shuttered windows, and a fireplace.
Furnished bedroom with a four-poster bed beneath a tray ceiling and ceiling fan.
Furnished bedroom with a patterned four-poster bed, fireplace, and tall shuttered windows.
Bathroom with a corner soaking tub beneath a large window and a wood vanity.
Primary bathroom with glass shower, wood vanity, and jetted tub beside a large window.
Bedroom with a wooden bed, matching armoire, blue striped armchairs, and a ceiling fan.
Bedroom with a patterned quilt, blue armchairs, and a tall arched window.
Bathroom with a tan tiled tub surround, granite vanity, and white orchid.
Bedroom with a white metal bed, floral quilt, ceiling fan, and antique wooden furniture.
Furnished bedroom with a white metal bed, patterned quilt, wooden dresser, and oval mirror.
Bathroom with a tiled tub and shower, brown curtain, toilet, and wood vanity with a marble countertop.
Furnished living room with vaulted ceiling, large sectional sofa, and wooden entertainment center.
Furnished living room with vaulted ceiling, brown sectional sofa, and adjoining dining area.
Furnished living room with brown sectional sofa, patterned rug, and wood ceiling fan.
Half bathroom with a granite vanity and framed mirror beside a toilet and tiered wooden display shelf.
Furnished home office with a vaulted ceiling, wood desk, bookcases, guitars, and leather seating.
Entryway with a tall decorative front door, hardwood floors, and a patterned runner beside the dining area.
Laundry room with front-loading washer and dryer beside extensive wood cabinetry and a granite sink countertop.
Stone-and-brick house with multiple gables framed by mature trees and landscaped shrubs.
Brick-and-stone house with two orange garage doors, a gravel driveway, and mature trees.
Covered patio with stone fireplace, cushioned seating, and leafy trees beyond the railing.
Covered patio with outdoor fireplace, ceiling fan, lounge seating, potted plants, and a tiered fountain.
Home’s side yard with large windows, a black metal fence, lawn, and stone birdbath.
Brick house with a hipped roof and fenced grassy backyard.
Brick house behind a stone retaining wall and black fencing on a tree-shaded grassy slope.
Rear of a two-story house above a stone retaining wall, framed by mature trees.
Fenced backyard with mature trees, grassy lawn, and a stone retaining wall.
VIEW PHOTOS
$774,900

6825 Nob Hill Drive

4 Beds 4 Baths 3,692 Sq.Ft. 14,101 Sq.Ft.

Description

Beautiful, well kept home on heavily treed lot on a cul-de-sac. Amenities galore in this spacious home with a primary suite including a fireplace and sitting area. The ensuite bath has dual sinks, jetted tub, steam shower, and walk-in closets with built-ins. Three bedrooms and two full baths are across from the main living area which has vaulted ceilings, arched doorways, a fireplace and large windows that look out over the terraced yard with wrought iron fence and patio with fireplace. The living area also opens to dining room, kitchen, and breakfast area. The gourmet kitchen has a double oven, granite composition sink, six burner gas stove top with griddle, wok ring and pot-filler. Granite countertops on custom cabinets. Laundry room has sink and built ins. Media room and half-bath upstairs, plumbing for wet bar, has amazing hilltop view overlooking North Tarrant County. Energy efficient elements, custom lighting, and elegant touches throughout. Amenities list in transaction desk.

Share Property

Location

6825 Nob Hill Drive, North Richland Hills, TX 76182

Status

For Sale

Property Amenities

Interior
Laundry room Washer Hookup, Gas Dryer Hookup, In Hall
Fireplace Blower Fan, Family Room, Primary Bedroom, Outside
Appliances Double Oven, Dishwasher, Electric Oven, Gas Cooktop, Disposal, Gas Water Heater, Vented Exhaust Fan
Flooring Carpet, Ceramic Tile, Hardwood
Total Bedrooms: 4
Other Interior Features Decorative/Designer Lighting Fixtures, Double Vanity, Granite Counters, High Speed Internet, Kitchen Island, Open Floorplan, Pantry, Cable TV, Vaulted Ceiling(s), Walk-In Closet(s), Wired for Sound
Area & Lot
Lot Area 14,101 Sq.Ft.
Living area 3,692 Sq.Ft.
MLS® ID 20707872
Year Built 2008
School District Birdville ISD
High School Birdville
Middle School Smithfield
Elementary School Walkercrk
Architecture Styles Traditional, Detached
Type Residential
Status For Sale
Exterior
Stories 2
Pool None
Air conditioning Central Air
Heat type Central, Fireplace(s)
Water Source Public
Garage Space 3
Sewer Public Sewer
Other Exterior Features Fire Pit, Lighting, Outdoor Living Area, Other, Rain Gutters
Parking Door-Multi, Garage Faces Front
Lot Features Backs to Greenbelt/Park, Irregular Lot, Many Trees, Sprinkler System
Roof Composition
Finance
Sales Price $774,900
Open-plan living room and kitchen with a grand piano, fireplace, and hardwood floors.

Schedule a Showing

I would love to show you this beautiful property. Please select your preferred date and time below. I will be in touch shortly to confirm your appointment.

Schedule a Showing

I would love to show you this beautiful property. Please select your preferred date and time below. I will be in touch shortly to confirm your appointment.

Thank you for your interest in 6825 Nob Hill Drive, North Richland Hills, TX 76182. We are reviewing your request and will be in touch shortly!

Mortgage Calculator

Estimate your monthly mortgage payment, including the principal and interest, property taxes, and HOA. Adjust the values to generate a more accurate rate.

All estimates are provided for informational purposes only. Actual amounts may vary.
$0,000 Your Payment 20 15 65
$0,000 Your Payment

Work With Teona

Teona Harris is dedicated to helping you find your dream home and assisting with any selling needs you may have. Contact Teona today to start your home searching journey!