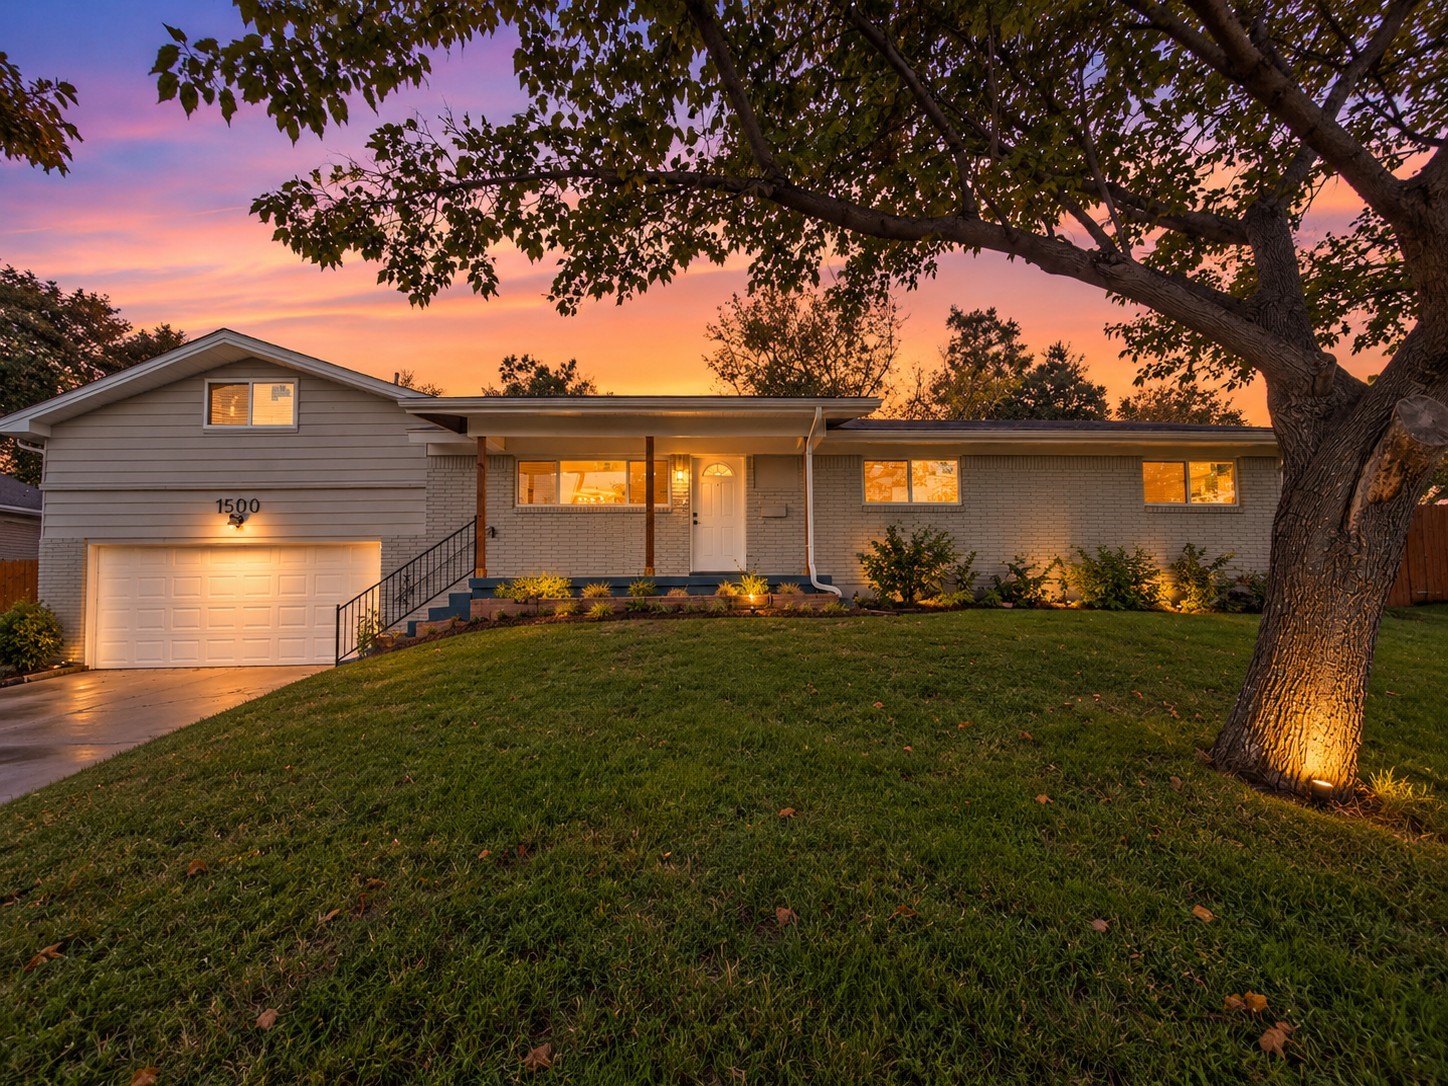
Two-story brick house with a stone entry, double garage, landscaped shrubs, and wide driveway.
Dining room with a dark wood table, upholstered chairs, chandelier, and blue curtains.
Empty dining room with beige carpet, a chandelier, and a large mirror.
Entryway with tiled floor, arched hallway, and carpeted staircase with dark wood and iron railing.
Virtually staged living room with cream seating, a fireplace, and tall curtained windows.
Empty living room with a stone fireplace, staircase, vaulted ceiling, and tall arched curtained windows.
Dining area with a round wood table, upholstered chairs, chandelier, and large curtained windows.
Dining nook with tiled floors, corner windows, white curtains, and a chandelier.
Kitchen with dark wood cabinets, a large island, and stainless steel appliances.
Laundry area with dark wood cabinets, a long counter, and a pet door.
Virtually staged bedroom with a blue-and-white bed, patterned rug, ceiling fan, and windows beside glass doors.
Empty carpeted bedroom with a ceiling fan, window, and glazed doors with blinds.
Bathroom with dual dark wood vanities, large mirrors, bright lights, and tan tile flooring.
Bathroom with a white vanity, built-in tub, and glass-enclosed tan-tile shower.
Empty bedroom with gray carpet, beige walls, and two windows with white blinds.
Empty bedroom with a large woodland-animal mural, beige carpet, and double closet doors.
Empty carpeted bedroom with a window, ceiling fan, and raised alcove beneath a sloped ceiling.
Bathroom with a wide vanity and mirror beside a bathtub with brown tile surround.
Virtually staged living room with cream sofas, blue pillows, built-in shelves, and a vaulted ceiling.
Carpeted upstairs living area with built-in shelving, arched windows, vaulted ceiling, and dark wood cabinetry.
Compact kitchen with dark wood cabinets, diagonal tile backsplash, and a small sink.
Empty room with dark brown walls and tiered beige carpeted platforms.
Rear exterior of a brick home with arched windows, covered patio, and fenced lawn.
VIEW PHOTOS
$590,000

517 Eagle Glen Lane

4 Beds 3 Baths 3,186 Sq.Ft. 6,490.44 Sq.Ft.

Description

MOVE IN READY. Come see this lovely home loaded with lots of extras. Stunning curb appeal with stone elevation and cedar garage doors. Soaring Ceilings in the entry & family room. Gourmet kitchen with granite counters, center island, & stainless apps. Gas Cook top. Primary Bedroom is perfect for king size furniture plus seating area with private entrance. Primary Bath with dual sinks, Separate shower, & Garden tub. Huge Gameroom with Built-ins and Workstation. Tiered Media Room with Wet Bar. Play Landing Loft. Extra Storage Room. Covered Patio and Nice Back Yard. THREE CAR GARAGE for lots of extras and Laundry Room big enough for that Extra Frig. Marshall Ridge Community, which boasts fun amenities, including a park, pool, workout facility, and Clubhouse. Come make it your own today! Buyer to verify all measurements, taxes, HOA fees, schools & all other information.

Share Property

Location

517 Eagle Glen Lane, Keller, TX 76248

Status

For Sale

Property Amenities

Interior
Fireplace Decorative, Gas, Gas Log, Gas Starter, Living Room
Appliances Some Gas Appliances, Double Oven, Dishwasher, Electric Oven, Gas Cooktop, Disposal, Gas Water Heater, Microwave, Plumbed For Gas
Flooring Carpet, Ceramic Tile
Total Bedrooms: 4
Other Interior Features Cathedral Ceiling(s), Decorative/Designer Lighting Fixtures, Double Vanity, Granite Counters, High Speed Internet, Kitchen Island, Open Floorplan, Pantry, Cable TV, Vaulted Ceiling(s), Walk-In Closet(s)
Area & Lot
Lot Area 6,490.44 Sq.Ft.
Living area 3,186 Sq.Ft.
MLS® ID 20767115
Year Built 2010
School District Keller ISD
High School Keller
Middle School Keller
Elementary School Ridgeview
Architecture Styles Traditional, Detached
Type Residential
Status For Sale
Exterior
Stories 2
Pool None
Air conditioning Central Air, Ceiling Fan(s), Electric
Heat type Central, Fireplace(s), Zoned
Water Source Public
Garage Space 3
Sewer Public Sewer
Other Exterior Features Rain Gutters
Parking Door-Multi, Garage Faces Front, Garage, Garage Door Opener, Lighted, Garage Faces Side
Lot Features Back Yard, Interior Lot, Lawn, Landscaped, Level, Subdivision, Sprinkler System
Roof Composition
Finance
Sales Price $590,000
HOA Fees $288 quarterly
Dining room with a dark wood table, upholstered chairs, chandelier, and blue curtains.

Schedule a Showing

I would love to show you this beautiful property. Please select your preferred date and time below. I will be in touch shortly to confirm your appointment.

Schedule a Showing

I would love to show you this beautiful property. Please select your preferred date and time below. I will be in touch shortly to confirm your appointment.

Thank you for your interest in 517 Eagle Glen Lane, Keller, TX 76248. We are reviewing your request and will be in touch shortly!

Mortgage Calculator

Estimate your monthly mortgage payment, including the principal and interest, property taxes, and HOA. Adjust the values to generate a more accurate rate.

All estimates are provided for informational purposes only. Actual amounts may vary.
$0,000 Your Payment 20 15 65
$0,000 Your Payment

Work With Teona

Teona Harris is dedicated to helping you find your dream home and assisting with any selling needs you may have. Contact Teona today to start your home searching journey!